Caspar Schols develops Cabin ANNA from the garden shed he built for his mother - architecture and design

Caspar Schols develops Cabin ANNA from the garden shed he built for his mother


Architectural designer Caspar Schols is producing a flat-pack version of a garden shed with moving walls, which he built for his parents before he went to architecture school, as cabins for living and for working.

Schols drew on the Garden House pavilion he completed with no formal architecture training in Eindhoven in 2016 to develop two design: the ANNA Stay home and the ANNA Meet workplace.

As with Garden House, the Cabin ANNA concepts have and inner beam-and-glass structure that is separated from the outer wooden walls and metal roof, and set on runners. This means they can be moved and outwards to create different layouts.

"A sellable, fully inhabitable house, a flat-pack that could be built and re-built anywhere in the world," Schols said.
"A dynamic home in the shape of an open platform to live with rather than against the elements, by playing with the configuration of the layers of the house ? just like the way you dress yourself to suit different weather conditions, occasions and moods."

Read more on Dezeen: https://www.dezeen.com/"p=1581040

WATCH NEXT: Sliding walls move to create various layouts inside Garden House by Caspar Schols - https://www.youtube.com/watch"v=1angHnp6PIE&feature=emb_logo

Subscribe to our YouTube channel for the latest architecture and design movies: http://bit.ly/1tcULvh

Like Dezeen on Facebook: https://www.facebook.com/dezeen/
Follow Dezeen on Twitter: https://twitter.com/Dezeen/
Follow us on Instagram...
_MFUENTENOTICIAS dezeenmagazine
_MURLDELAFUENTE https://www.youtube.com/user/dezeenmagazine

--------------------------------
 
Fraying grass roof tops Mil Centro restaurant in Peru's historical Sacred Valley

Exploring the architecture of some of the best cinematic haunted houses from The Shining to Beetlejuice

31-10-2024 06:44 - ( Architecture )
metallic lattice screen envelops BMW foshan baochuang center?s facade in china

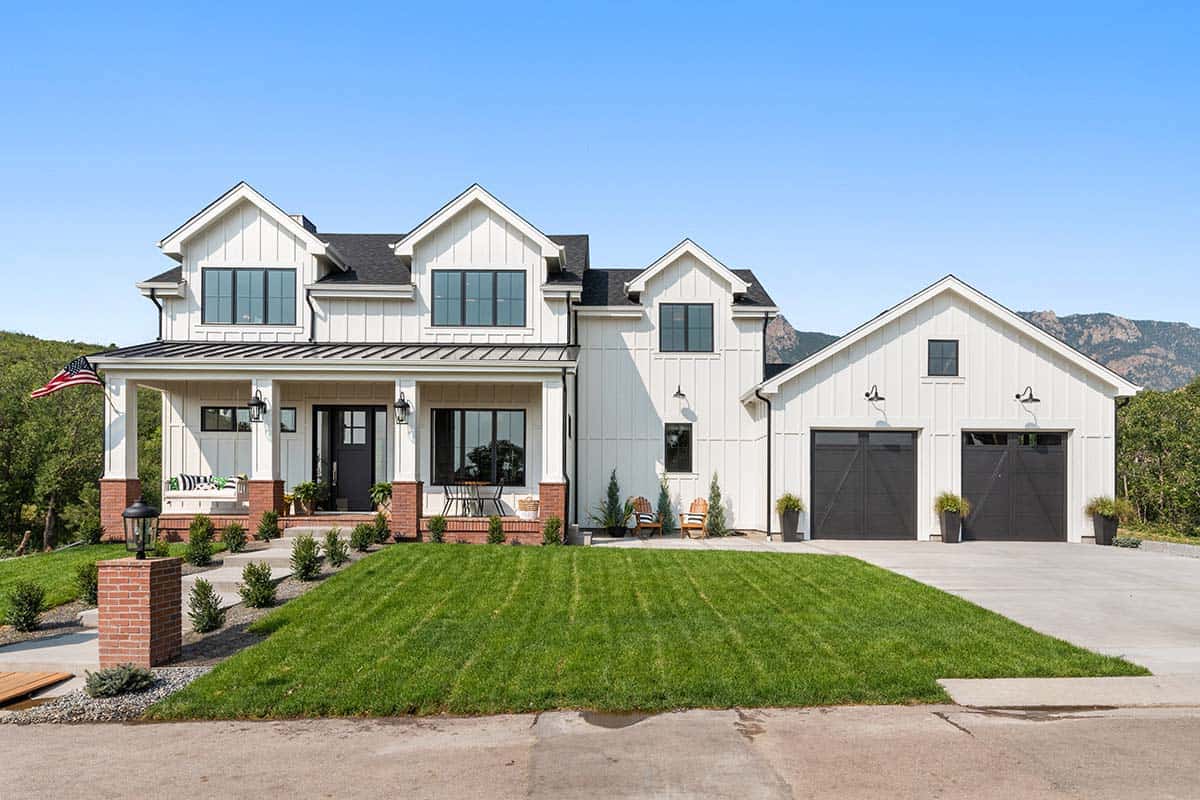
This Colorado house puts a stunning modern twist on farmhouse living

This gorgeous modern farmhouse-style home crafted by All About Home Design is situated in Cathedral Pines, a luxury home community nestled in the beautiful Ponderosa pine trees of Black Forest, just a few minutes North of Colorado Springs, Colorado....
31-10-2024 06:39 - ( Interior Design )
metallic lattice screen envelops BMW foshan baochuang center?s facade in china

A lodge-inspired mountain home with backdrop of Deschutes National Forest

This Montana lodge-inspired mountain home was designed by JHL Design together with CD Redding Construction, surrounded by ponderosa pine trees in Central Oregon?s Black Butte Ranch. Inside, you will find 4,600 square feet of living space with an...
31-10-2024 06:39 - ( Interior Design )
metallic lattice screen envelops BMW foshan baochuang center?s facade in china

E+E house: architect gabriel montañés frames menorca coast through sliding timber shutters

gabriel montañés conceptualizes the adaptable menorca home with a veranda fronted by sliding screens. The post E+E house: architect gabriel montañés frames menorca coast through sliding timber shutters appeared first on designboom | architecture &...
31-10-2024 06:38 - ( Architecture )
metallic lattice screen envelops BMW foshan baochuang center?s facade in china

corrugated steel roof shades concrete house by invisible studio in greek island’s olive grove

House in an Olive Grove Embraces Corfu’s Natural Landscape   Invisible Studio, led by Piers Taylor, has designed House in an Olive Grove embracing local materials and building methods in a rural Greek landscape steeped in tradition. Situated in...
31-10-2024 06:38 - ( Architecture )
metallic lattice screen envelops BMW foshan baochuang center?s facade in china

studioninedots’ oostenburg island replan blends industrial heritage with urban density

along with the district\'s nearly car-free layout, the design fosters social interaction among residents, businesses, and visitors. The post studioninedots’ oostenburg island replan blends industrial heritage with urban density appeared first...
31-10-2024 06:38 - ( Architecture )
metallic lattice screen envelops BMW foshan baochuang center?s facade in china

colorful arches, hammocks and mirrors shape up modular installation in riga’s dome square

dome next door by toms kampars forms an adaptable timber grid crafted from locally sourced, sustainable materials. The post colorful arches, hammocks and mirrors shape up modular installation in riga’s dome square appeared first on designboom |...
31-10-2024 06:38 - ( Architecture )
metallic lattice screen envelops BMW foshan baochuang center?s facade in china

monolithic metal module hosts workspace, lounge, and kitchen at studioinòci’s office in milan

the unit crafted from recycled metal anchors the space, containing essential office functions, storage, a kitchenette, and relaxation areas. The post monolithic metal module hosts workspace, lounge, and kitchen at studioinòci’s office in milan...
31-10-2024 06:38 - ( Architecture )
metallic lattice screen envelops BMW foshan baochuang center?s facade in china

Upcoming webinar to help newcomers in architecture

Photo credit: TSA Internationally trained architects who are new to Canada are invited to join a special information session with representatives of the Toronto Society of Architects (TSA), the Canadian Architectural Certification Board (CACB) and...
31-10-2024 06:38 - ( Architecture )
metallic lattice screen envelops BMW foshan baochuang center?s facade in china

anicorn releases ?europa clipper? steel watch inspired by NASA?s moon mission in jupiter

on the front view of the watch, the NASA meatball logo appears as well as the laser-etched math formula of the ?drake equation?. The post anicorn releases ‘europa clipper’ steel watch inspired by NASA?s moon mission in jupiter appeared...
31-10-2024 06:37 - ( Architecture )
metallic lattice screen envelops BMW foshan baochuang center?s facade in china

corrugated steel roof shades concrete house by invisible studio in greek island?s olive grove

House in an Olive Grove Embraces Corfu’s Natural Landscape   Invisible Studio, led by Piers Taylor, has designed House in an Olive Grove embracing local materials and building methods in a rural Greek landscape steeped in tradition....
31-10-2024 06:37 - ( Architecture )
metallic lattice screen envelops BMW foshan baochuang center?s facade in china

levitating pebble installation defies gravity at mies van der rohe?s barcelona pavilion

from october 25 to november 3, 2024, in(visible) energy explores the fundamental forces of the universe at the mies van der rohe pavilion. The post levitating pebble installation defies gravity at mies van der rohe’s barcelona pavilion...
31-10-2024 06:37 - ( Architecture )
metallic lattice screen envelops BMW foshan baochuang center?s facade in china

studioninedots? oostenburg island replan blends industrial heritage with urban density

along with the district\'s nearly car-free layout, the design fosters social interaction among residents, businesses, and visitors. The post studioninedots’ oostenburg island replan blends industrial heritage with urban density appeared...
31-10-2024 06:37 - ( Architecture )
-------------------------------------
server nuevo